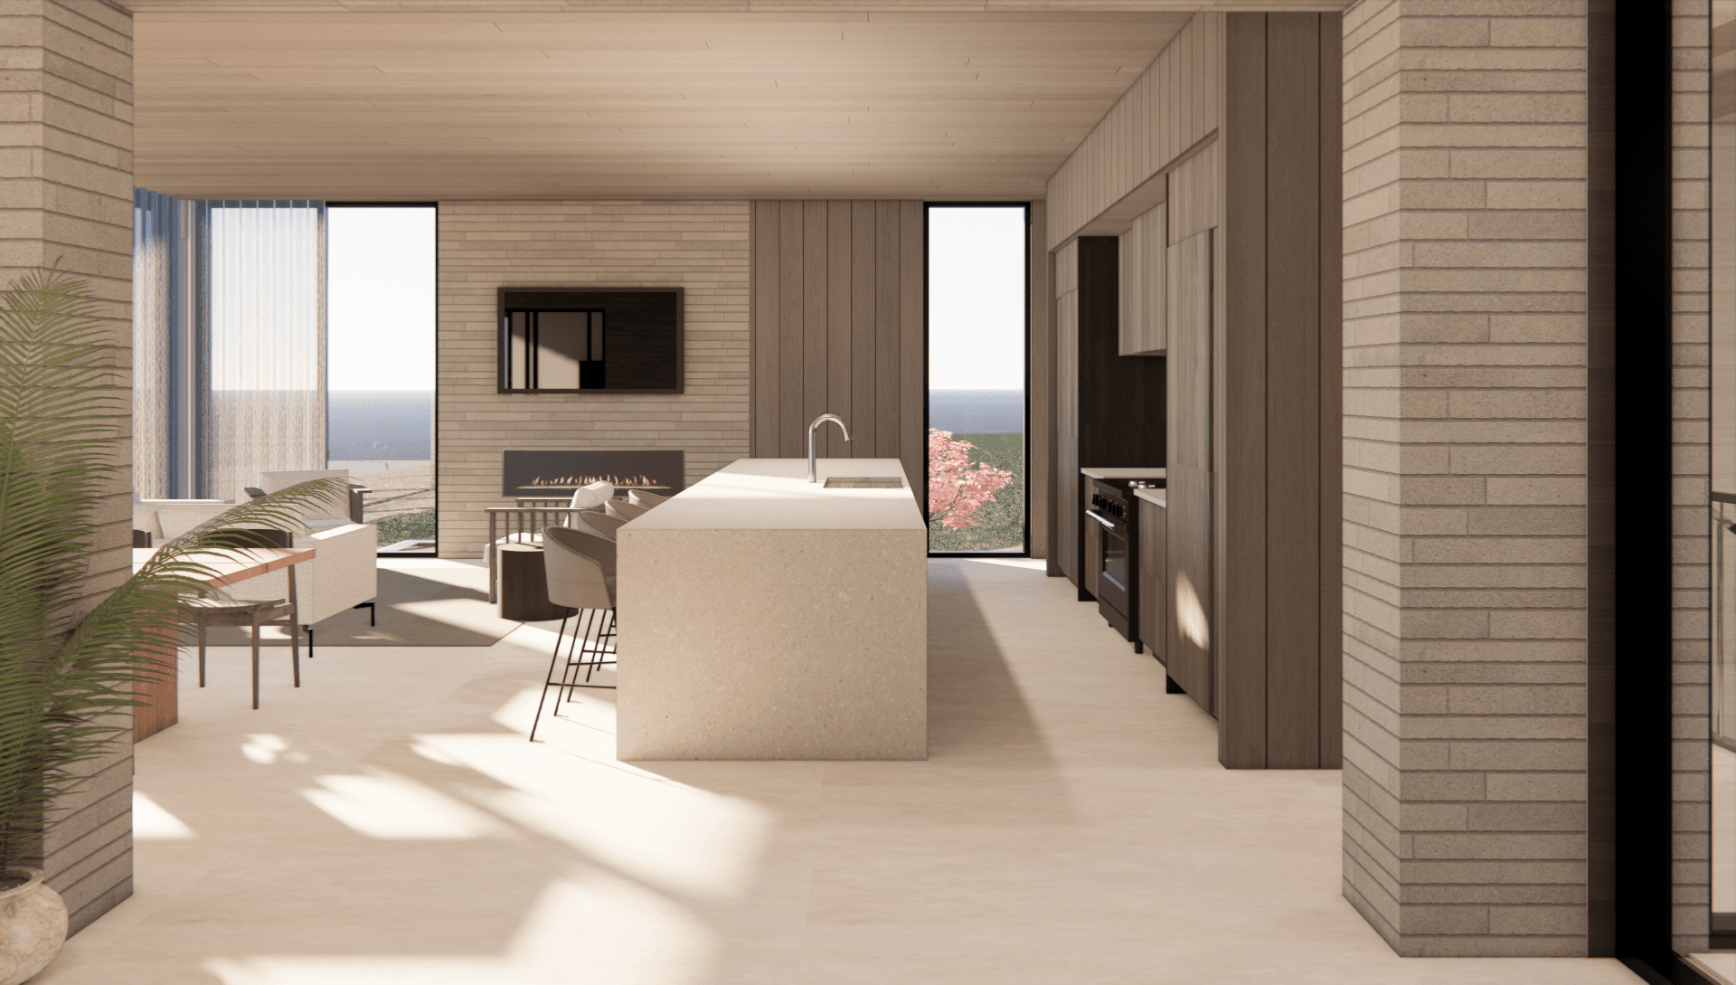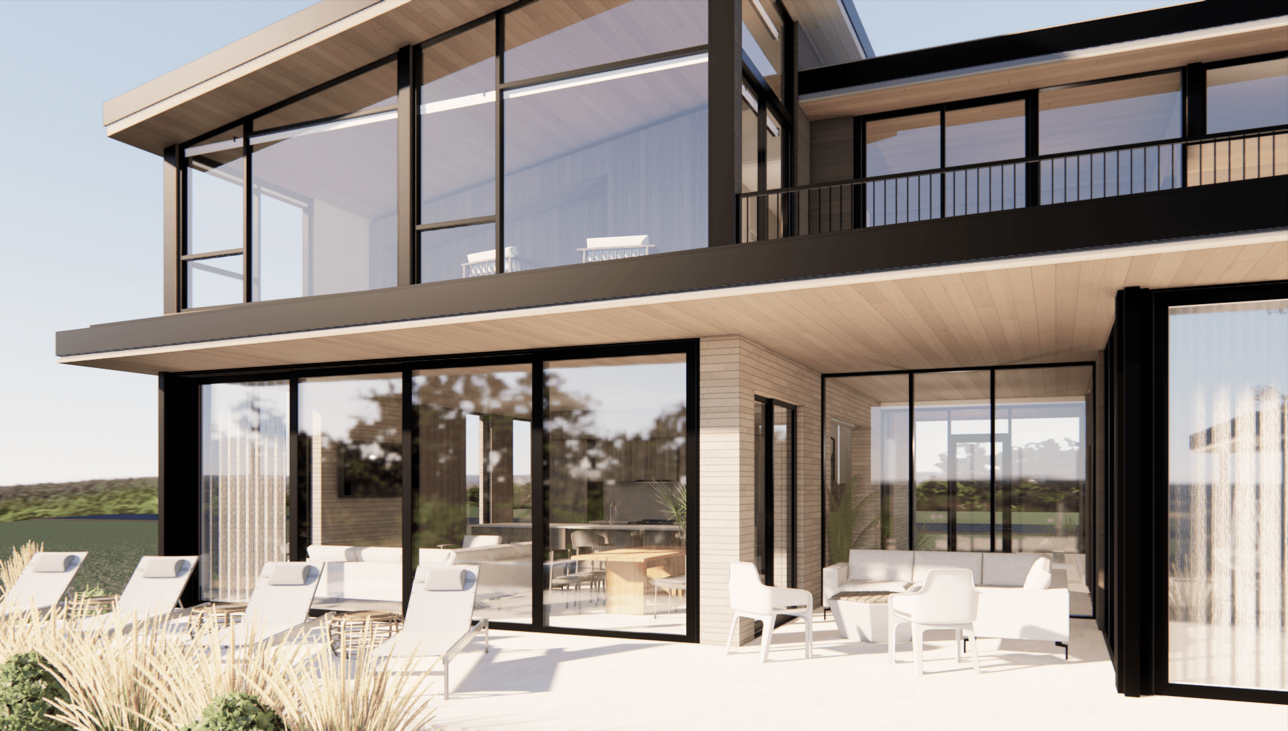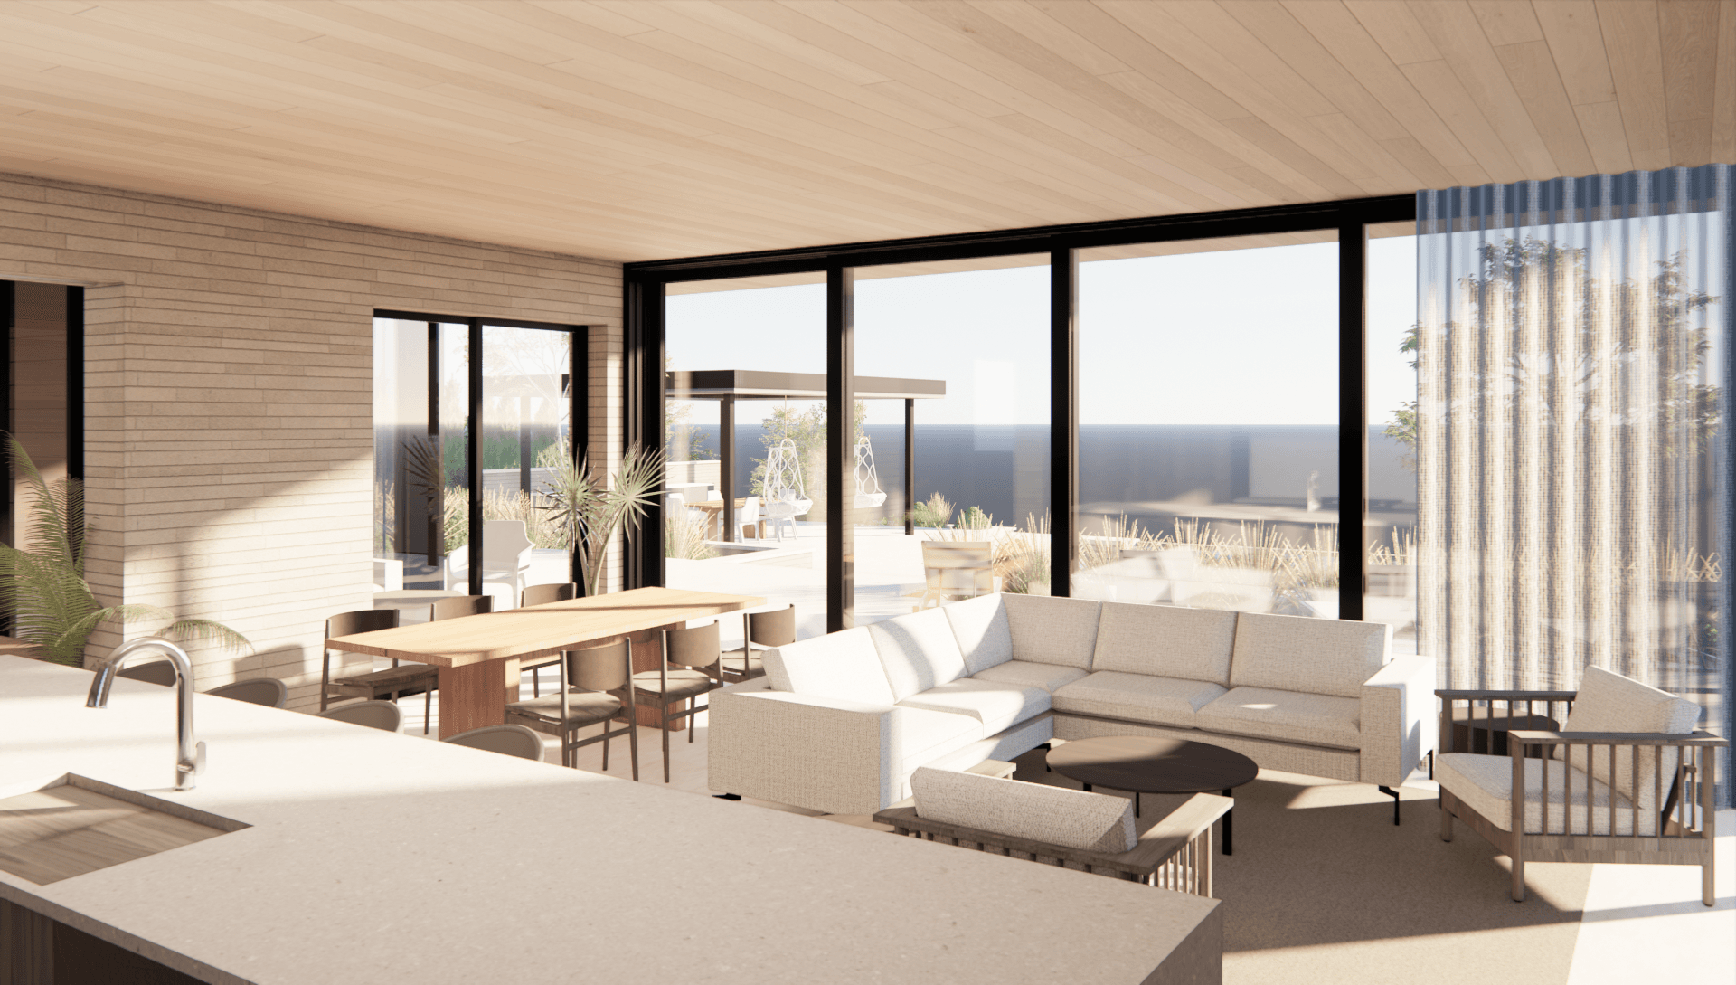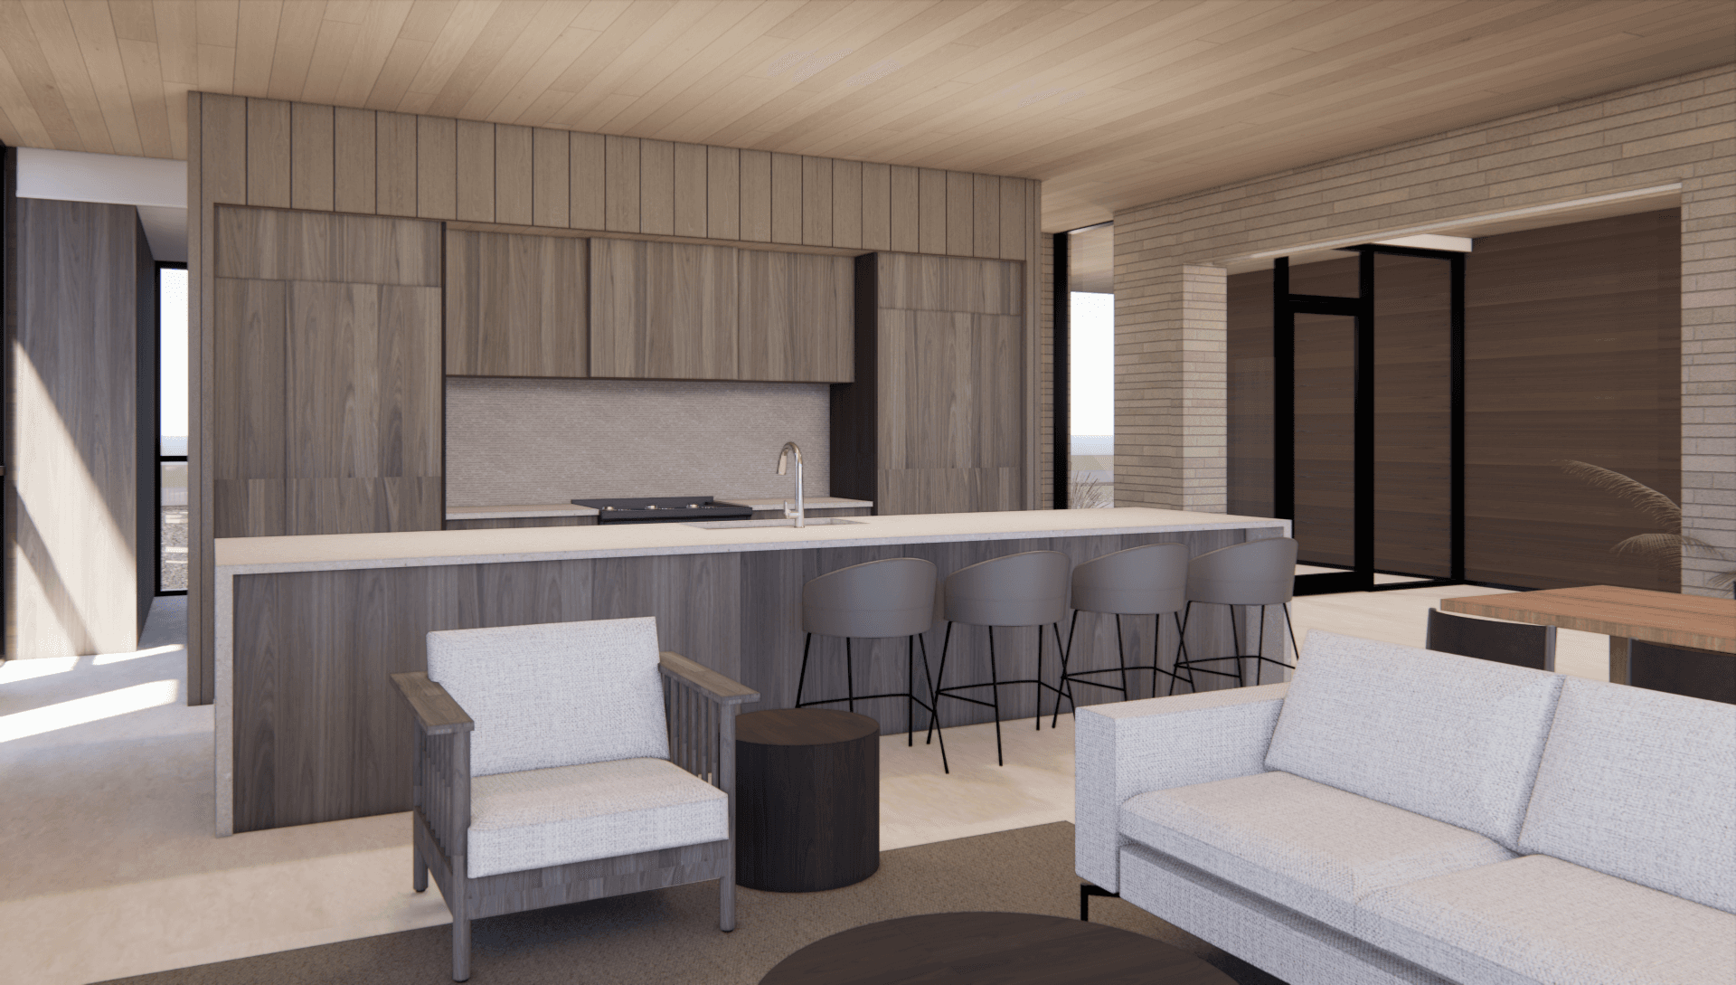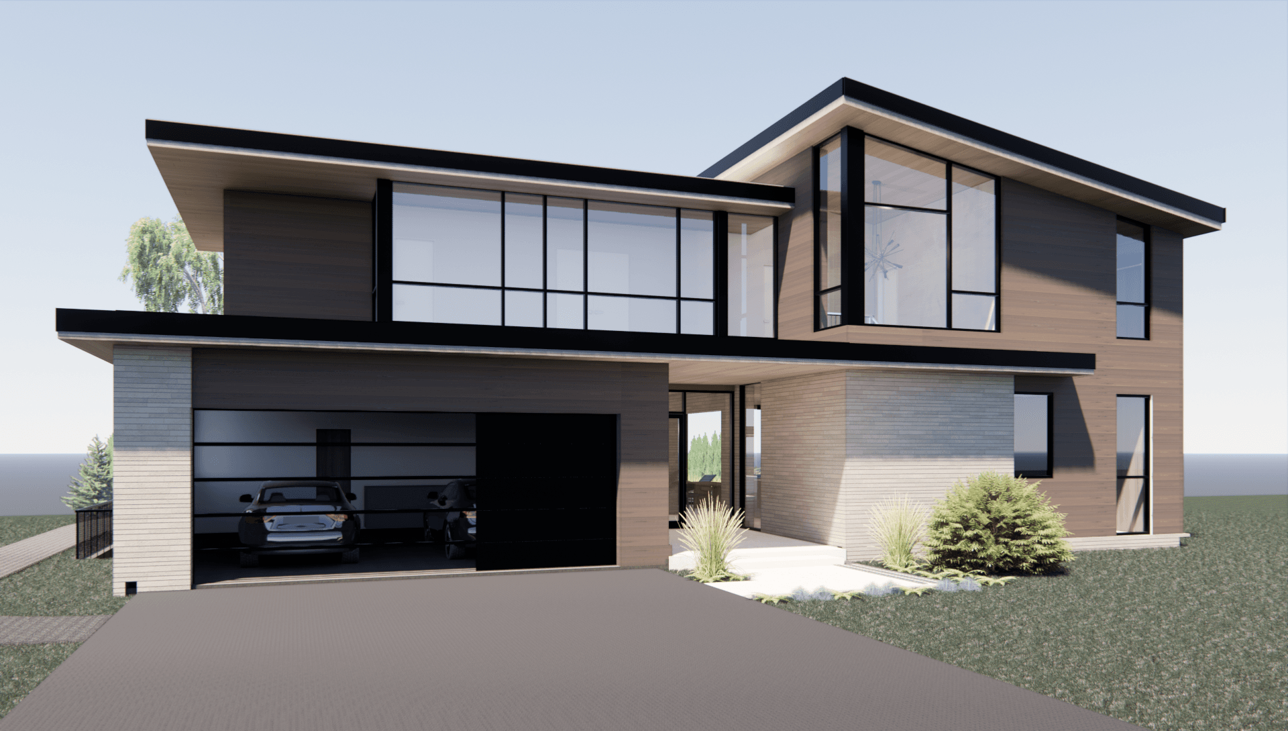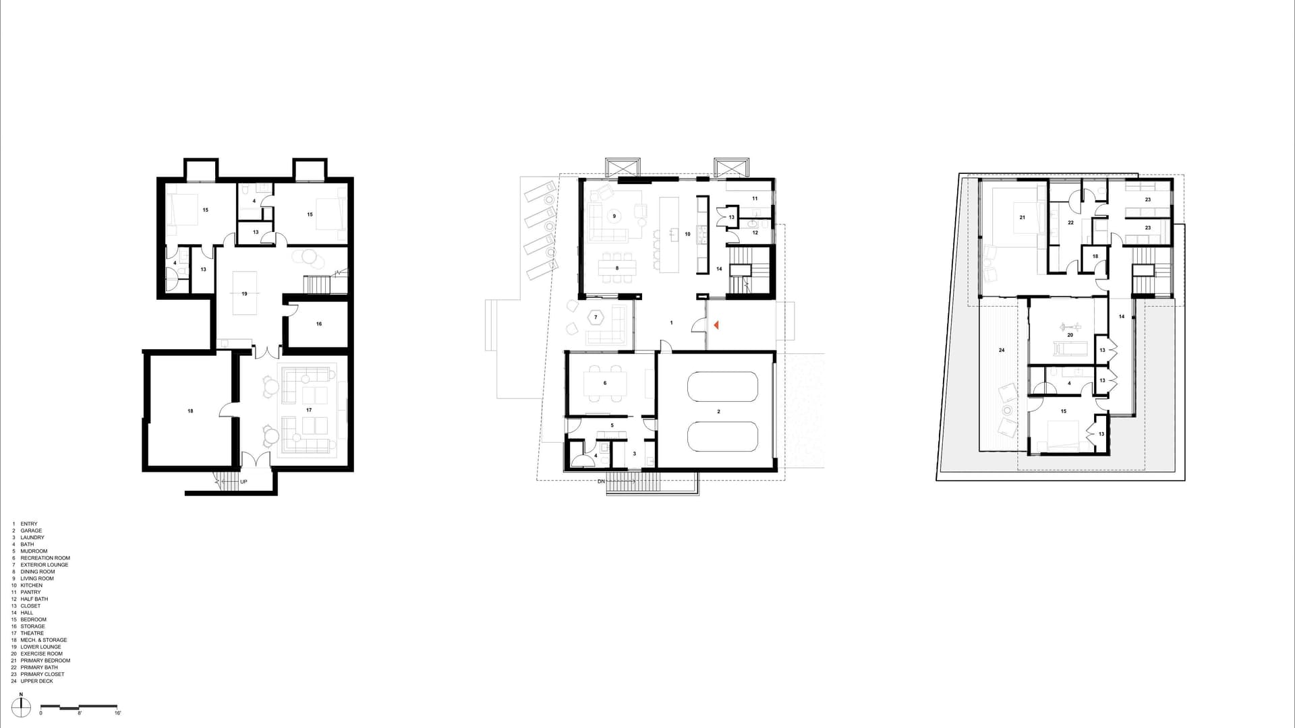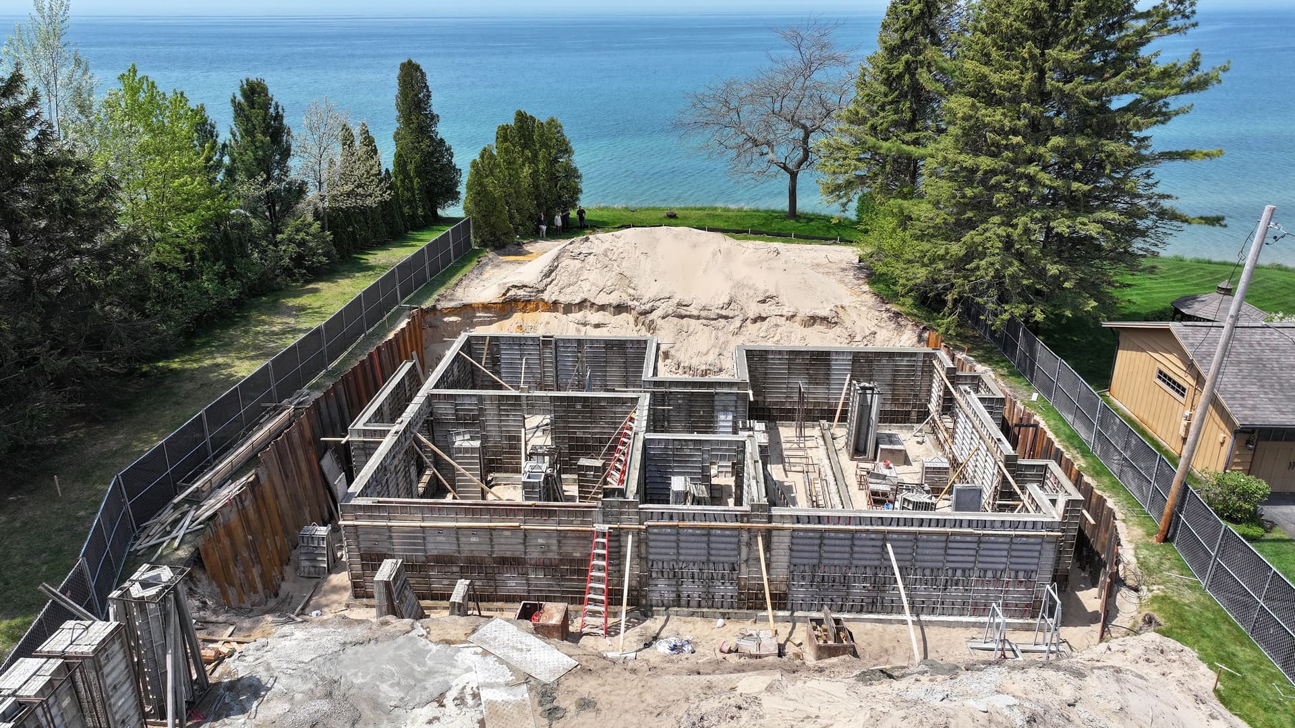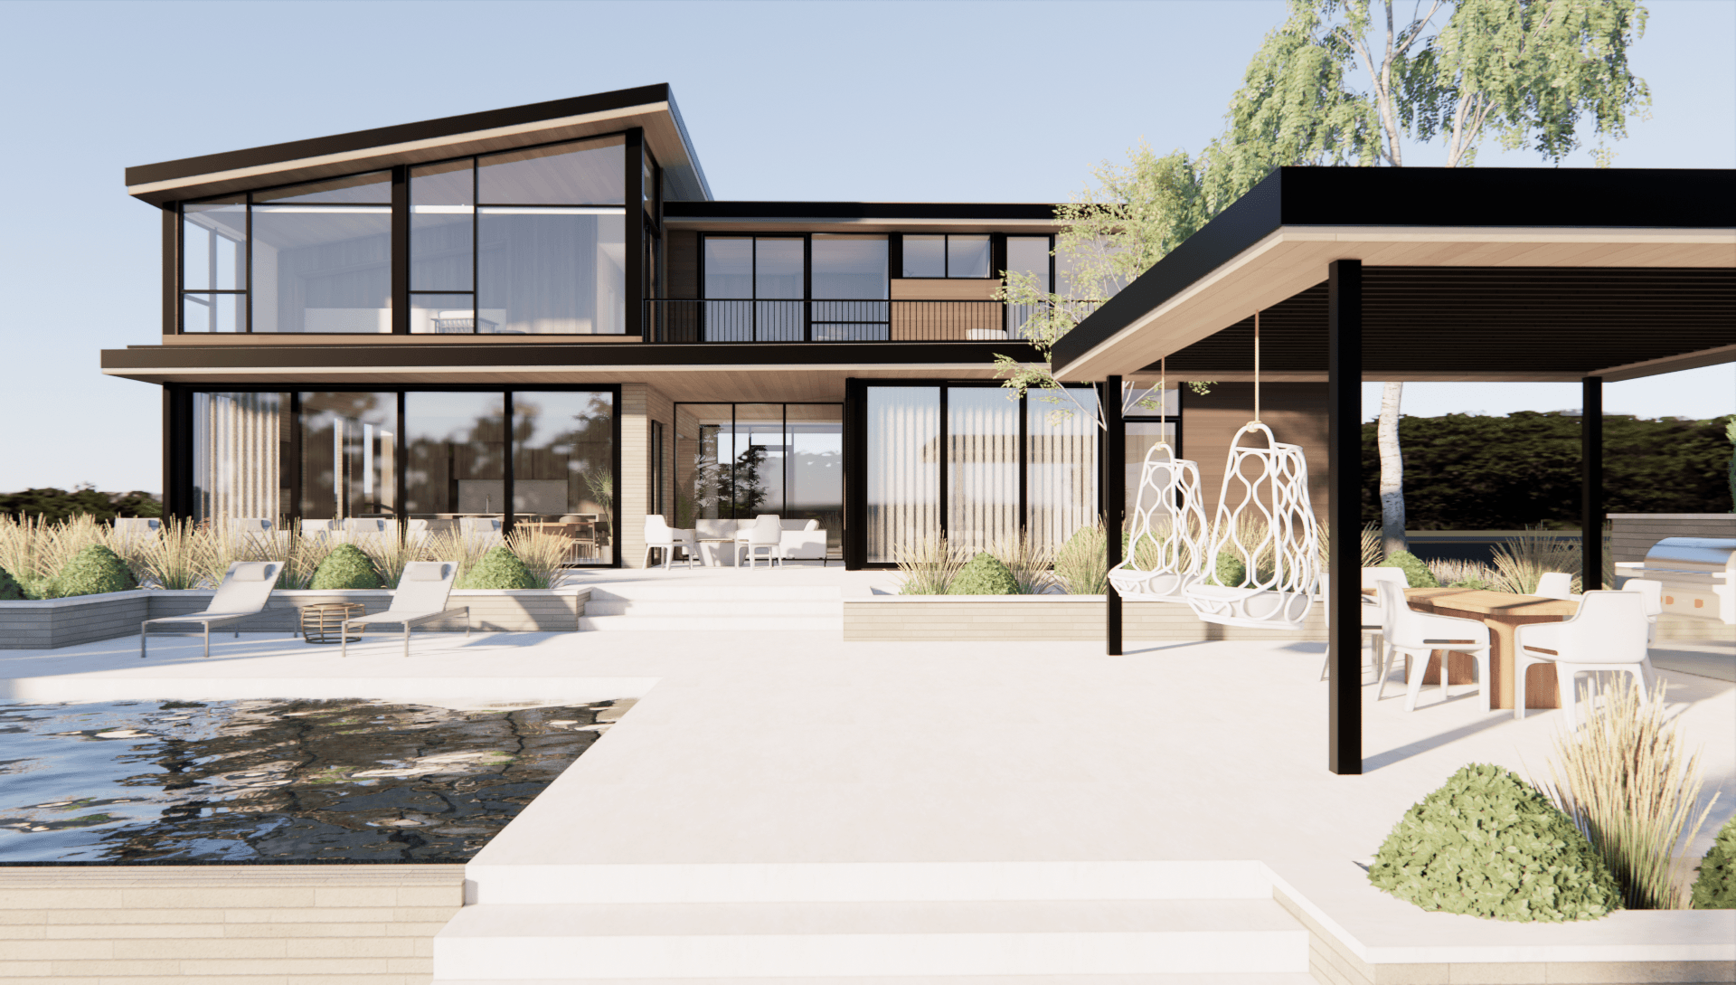
The Summerview Residence is a new custom home nestled near Lake Michigan designed for a family deeply connected to this landscape.
Builder
Denali Custom Homes
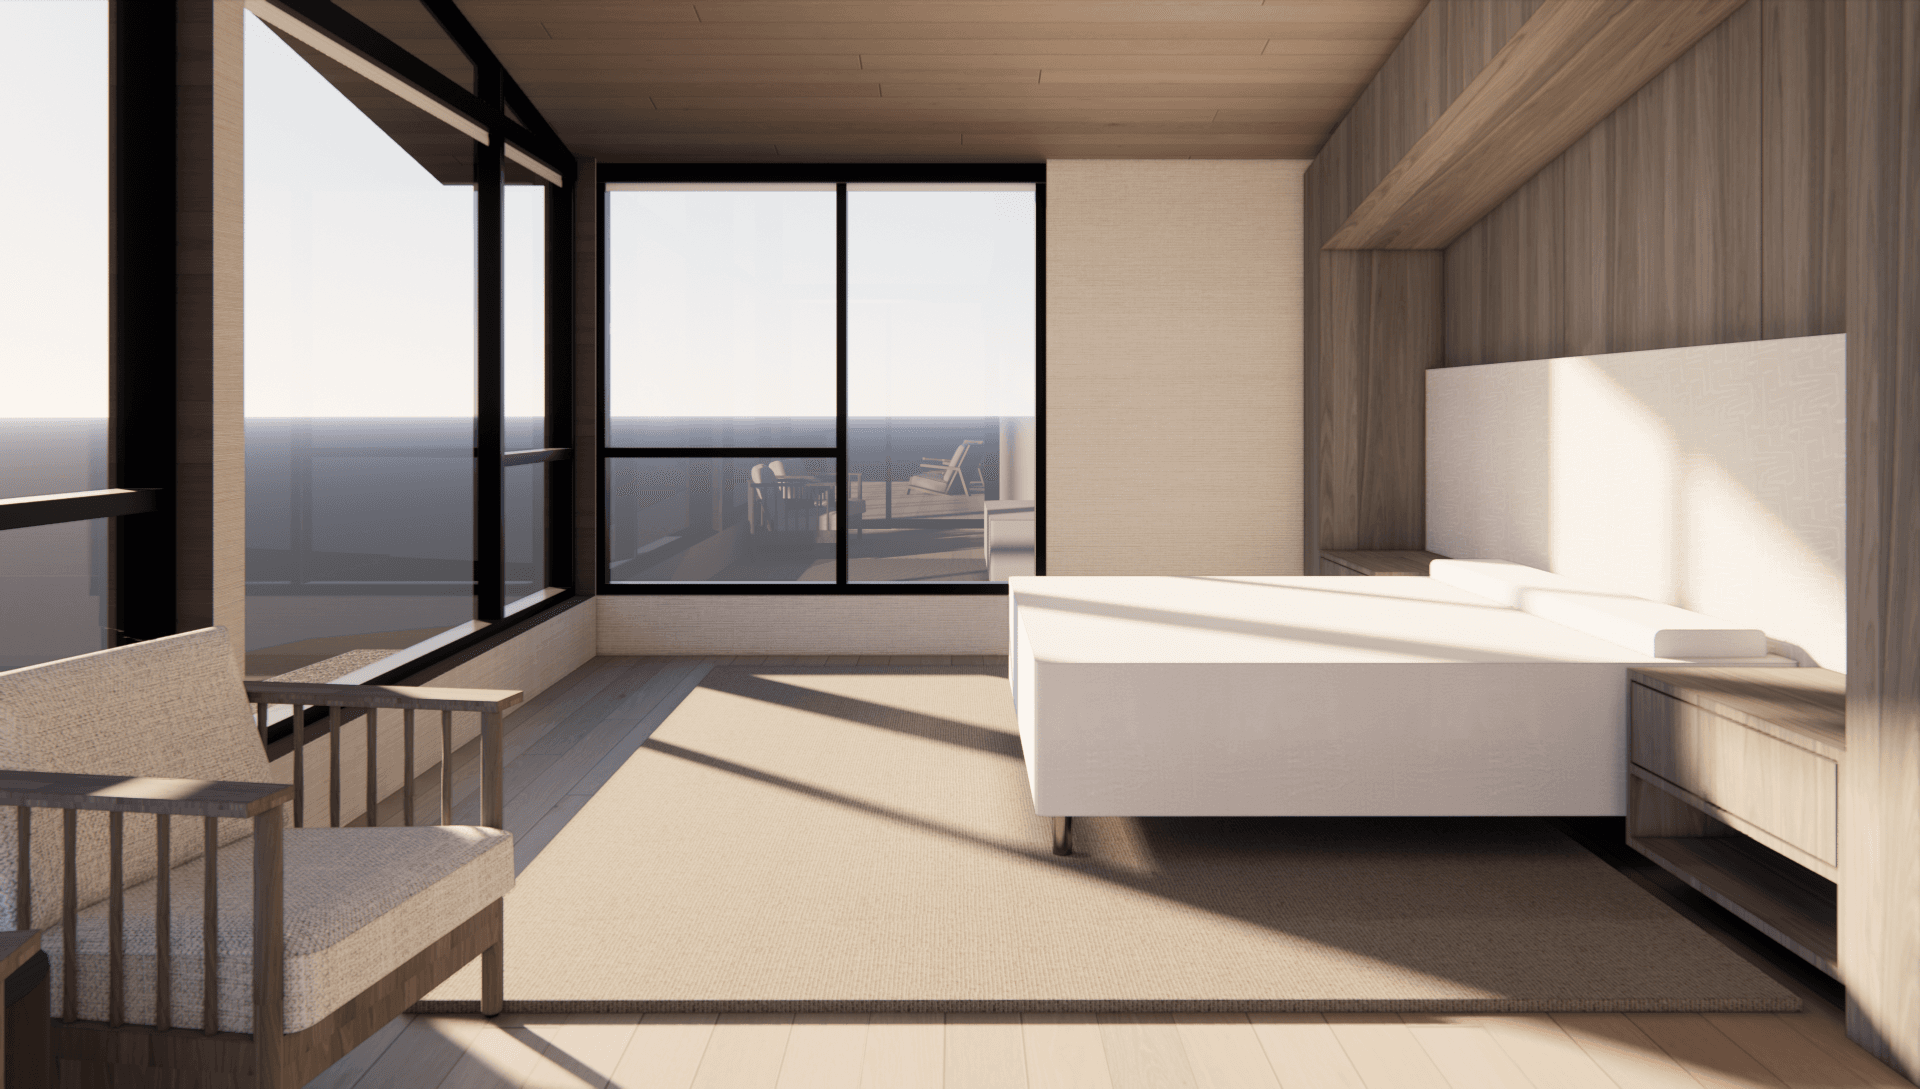
The homeowners have known and loved this area for years. Now, they’re creating a place that brings them closer to the water and is a welcoming gathering space for their children and grandchildren. At the heart of the design is a desire to live in tune with the lake, to see it from sunrise to sunset, to move easily between indoors and out, and to gather together in spaces made for long summer days and lively family weekends.
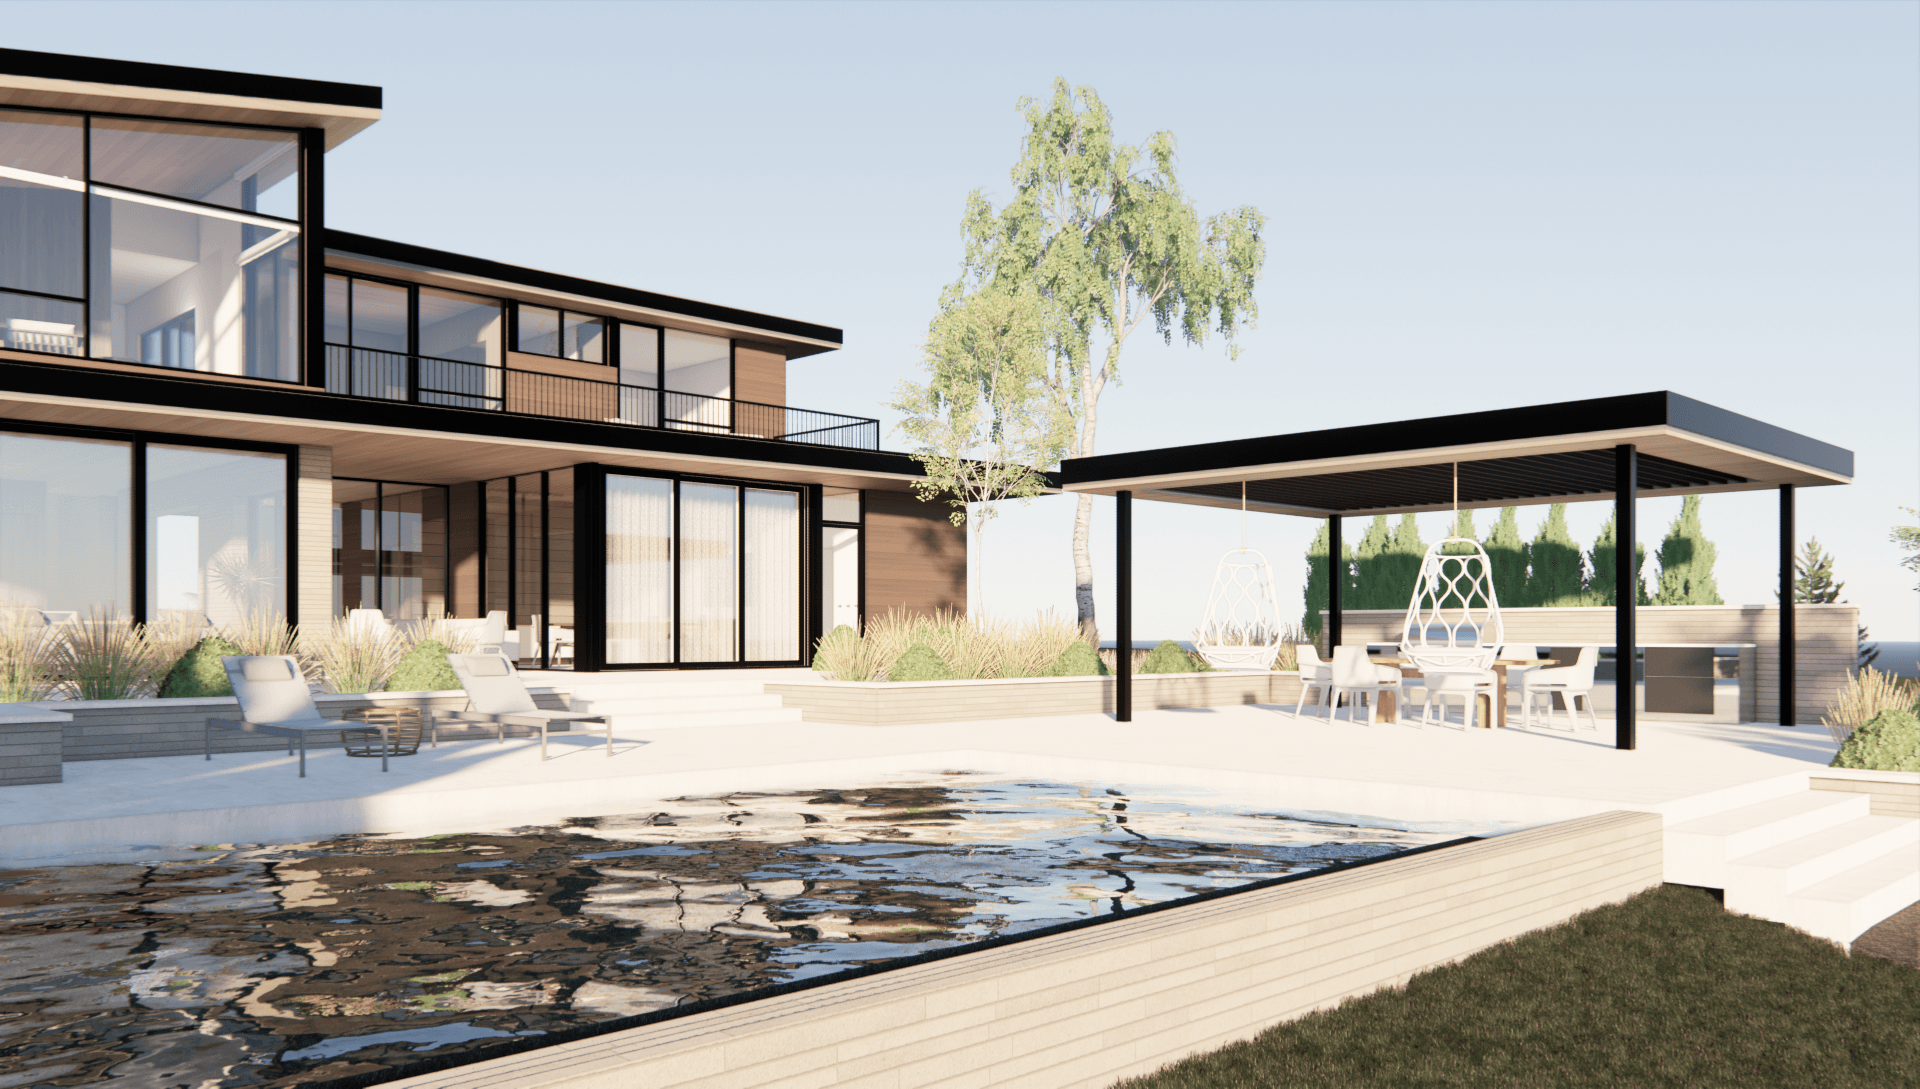
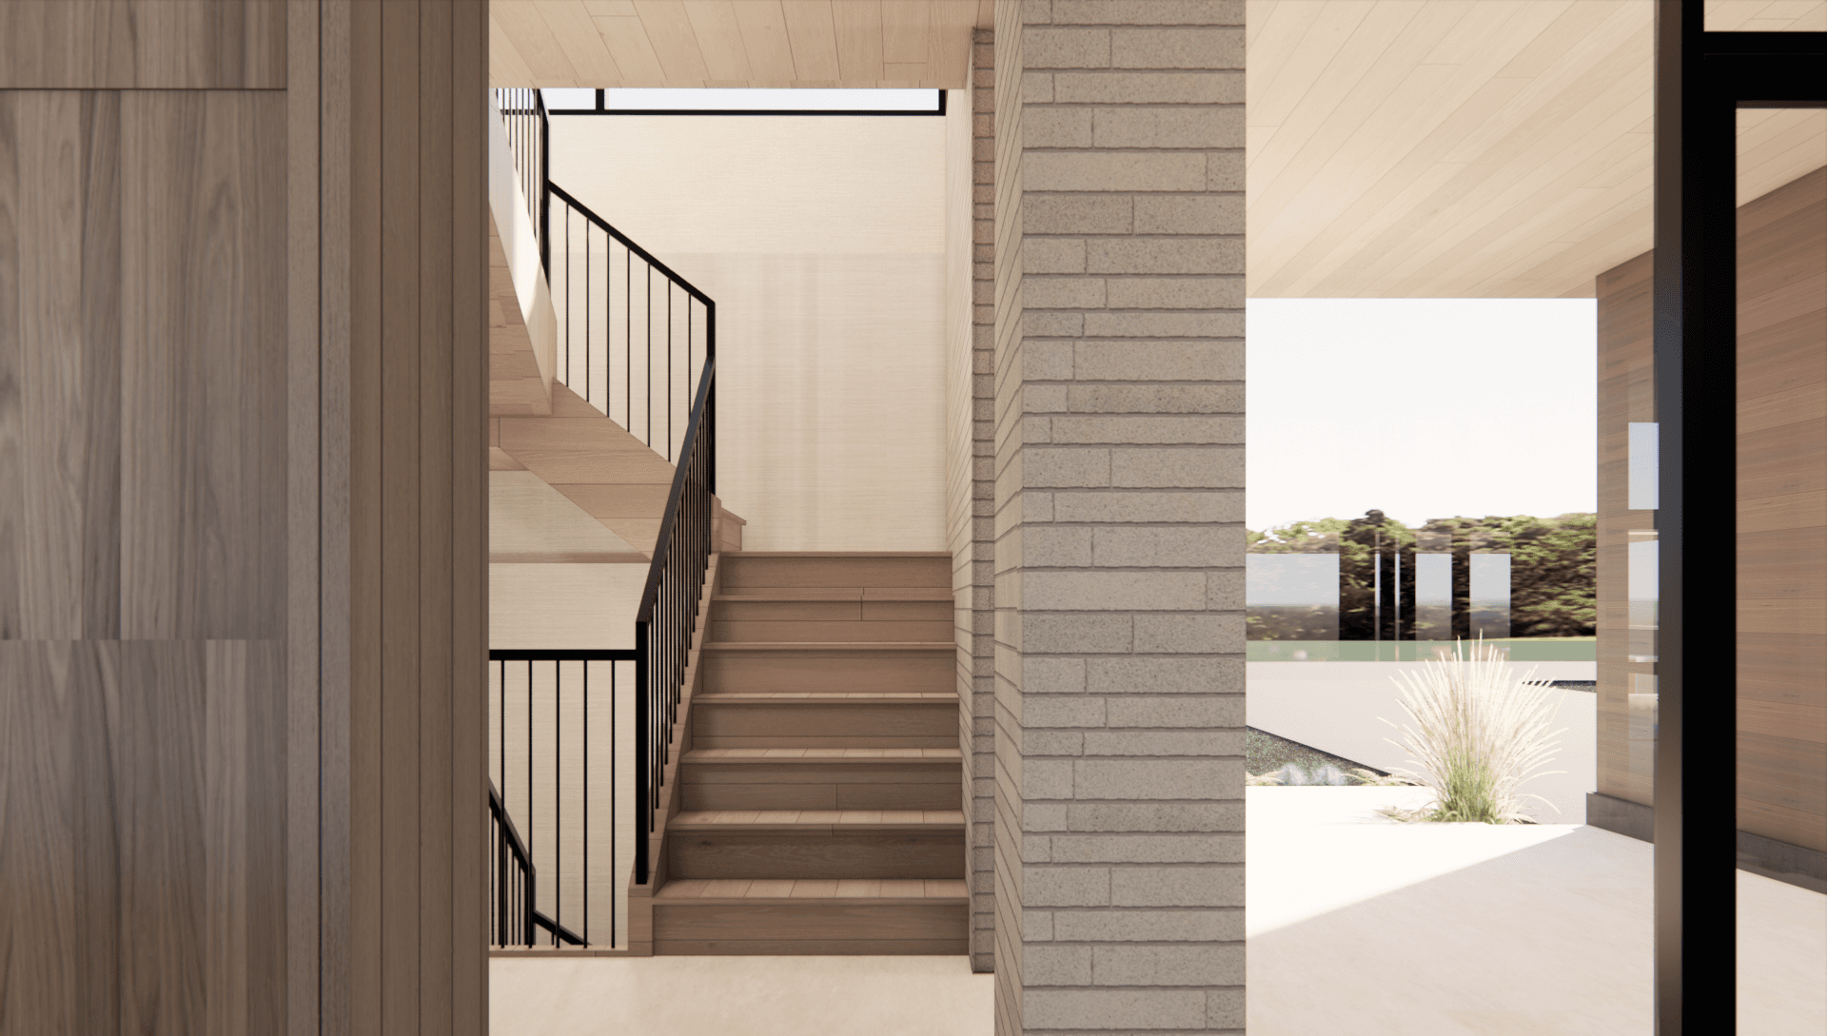
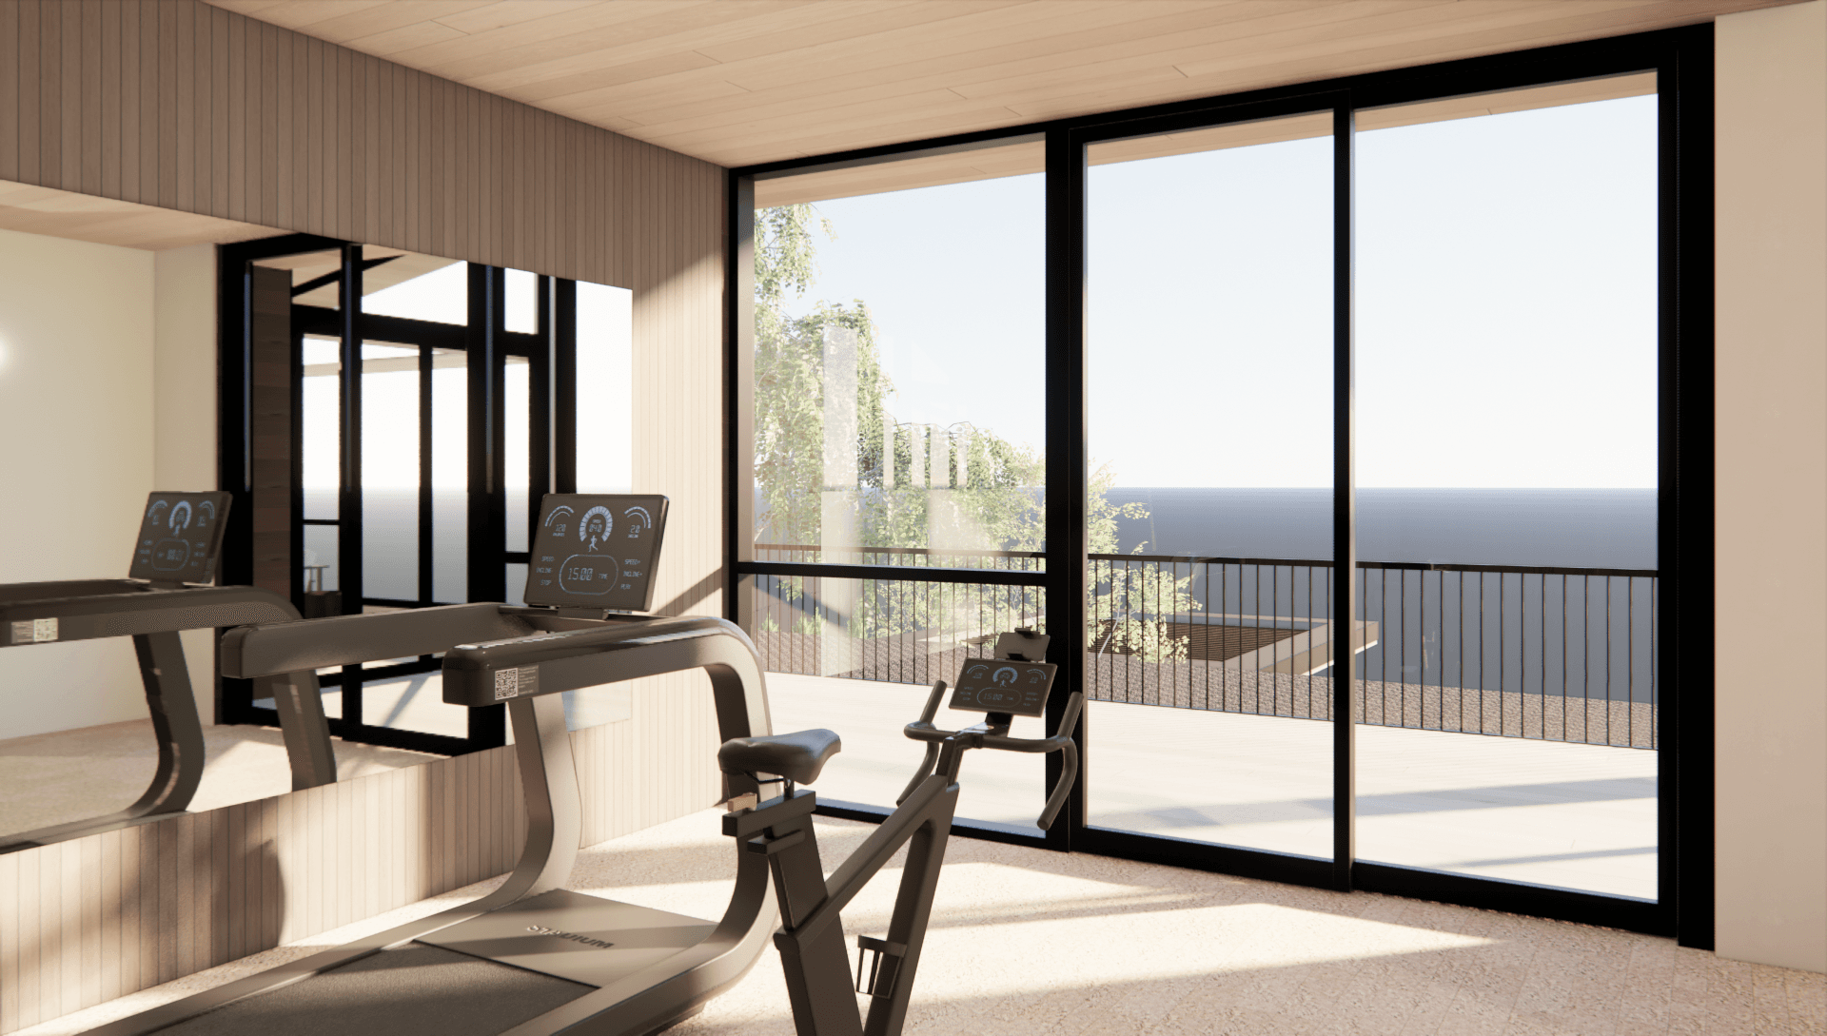
Every detail is grounded in intention, from a natural material palette that echoes the textures and tones of the surrounding dunes, to durable, honest materials like limestone, real wood siding, and triple-pane aluminum windows that will stand the test of time. The home reflects the family’s lifestyle, with spaces designed around wellness, movement, and relaxation.